The confusion usually starts with language. "Safety glass" sounds like a product name, so people assume toughened glass and safety glass are two different things. They are not. Toughened glass manufactured to BS EN 12150 is a certified safety glass. Glass described as toughened without that standard is not, whatever the invoice says.
Laminated glass to BS EN ISO 12543 also qualifies as safety glass, through a different mechanism. Most other glass types do not qualify at all.
The manufacturing process is covered in our guide to toughened glass. This post focuses on compliance: where UK building regulations require safety glass, and how to verify that a pane actually qualifies.
Is toughened glass the same as safety glass?
They are related but not interchangeable.
Toughened glass is the product. Safety glass is the classification it earns once it has been tested to the right standard. BS EN 12150 is that standard. Without it, the glass may be toughened. It is not certified as safety glass.
What the certification tests is what the glass produces when it breaks. Glass in a door panel or shower screen fails under impact. Standard float glass, when it goes, produces long shards. Blade-edged and irregular. The kind of fragments that cause serious lacerations if someone falls against or through them. Toughened glass breaks into small, roughly cubic pieces instead. Still capable of cuts, but a different class of injury. That is what the classification reflects.
Three types of glass are regularly assumed to qualify and do not.
Heat-strengthened glass creates the most confusion, because it is so similar to toughened glass in almost every visible respect. Same manufacturing process, nearly. Same appearance when fitted. Approximately twice the strength of standard float glass. None of that earns it a safety classification. When it breaks, it produces larger fragments that behave more like ordinary glass breaking than toughened glass breaking. That is the test it fails.
Wired glass is still found in thousands of UK buildings, mostly older school windows and fire doors installed before the standards changed. The metal mesh looks like reinforcement. It is not safety glazing. The glass breaks in a similar pattern to ordinary glass, and the wire creates edges that cause lacerations in their own right. Approved Document K removed it from the list of acceptable options for impact-critical locations some years ago. The assumption that wired glass equals safe glass has not kept up.
Frosted or obscured glass is the simplest case. The frosting is applied to the surface. It changes what you see through the glass. The material behind it breaks the same way it always would.
How can you tell if toughened glass is safety glass?
Every pane of certified toughened glass carries a mark in one corner, etched or sandblasted into the surface itself. Not a sticker. Look for the BS EN 12150 reference number. Around it: the manufacturer's name, the glass thickness, and a CE or UKCA symbol.
The word permanent is the point. A sticker is not the same thing. Labels can be applied to any sheet of glass and removed again. The mark on compliant toughened glass is fixed into the material for the life of the installation. It cannot be moved to a different pane.
A kite mark on its own tells you nothing reliable about safety glass. Kite marks are attached to specific standards, and the mark simply confirms the glass was tested to whatever standard is named. Look at the standard number. BS EN 572 is ordinary float glass. Only BS EN 12150 means toughened safety glass to the right benchmark.
Before ordering for a new installation, get written confirmation from the supplier that the product meets BS EN 12150. It should appear on the documentation without asking, but ask anyway. For glass already fitted in a building, look in the corner of each pane for the etched mark. No mark means the glass type is genuinely unknown. In a critical location, that matters.
Where is safety glass required under UK building regulations?
The regulation is Approved Document K, Part K4. It defines a set of critical locations where glazing must be safety glass.
Three zones qualify.
The first: glazing from floor level to 800mm high, in any wall or partition. No minimum width. A narrow panel 200mm wide counts the same as a full-length run.
The second: glazing from floor level to 1500mm high in a door, or in a fixed side panel beside a door. That applies to the full door width and to any fixed panel sitting within 300mm of the door frame.
The third, and the one most installations get wrong: glazing from 800mm to 1500mm high in a wall or partition, but only where it sits within 300mm of a door opening.
That third zone deserves a second look. A fixed glass panel sitting next to a door at roughly waist height is inside a critical location if it is within 300mm of the frame. People assume the height takes it out of scope. It does not. The 300mm horizontal boundary is what creates the requirement, regardless of height.
Every door type is included. Bifold, sliding, French, patio. The mechanism is irrelevant. A full-height run of bifold doors opening onto a garden requires safety glass at every level across every panel.
Internal glazing is in scope too. The regulation applies to walls and partitions inside a building, not only external windows. A glazed screen between a hallway and a staircase, or between meeting rooms in a commercial office, is a critical location if glazing falls within any of the three zones.
Replacement windows and doors must meet current regulations. If you are replacing a window or door in an existing property, the replacement has to include safety glass where the location requires it. The rule applies to the work being done. Glass elsewhere in the building that is not being touched is not retrospectively affected.
Do shower screens, balustrades and splashbacks need safety glass?
Shower and bath screens
Yes. Shower enclosures and bath screens are a recognised critical location under Approved Document K. The scenario the regulation is designed to prevent is this one exactly: someone slipping on a wet surface, falling against glass, and sustaining serious injuries from the shards. Safety glass is not optional here. For shower and enclosure glazing to the correct specification, toughened glass cut to size to the right thickness is the starting point.
Balustrades
Glass balustrades have two separate requirements. Satisfying one does not mean you have satisfied the other.
The first is safety glazing. A balustrade at the top of a staircase, around a mezzanine, or at the edge of a landing is a critical location. The glass must qualify as safety glass.
The second requirement is structural. A balustrade has to physically take the forces applied when someone leans or falls against it. How high the installation is, what thickness glass is used, how it is fixed to the structure, and how far apart those fixings sit all feed into a separate calculation. A safety glass certification tells you nothing about whether those numbers work. Both need satisfying, and neither one covers the other. For bespoke balustrade glazing, toughened glass cut to size to a confirmed structural specification is the only approach that covers both.
Splashbacks
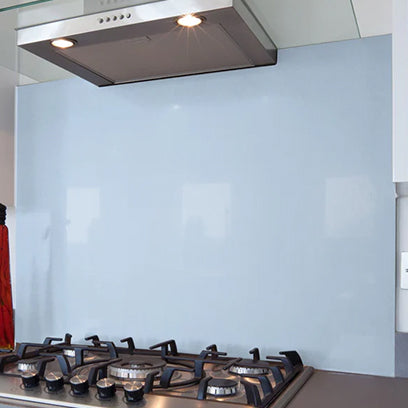
Glass splashbacks are not a critical location under Approved Document K. Building regulations do not specifically require safety glass for a glass splashback above a hob or cooker.
The reason is thermal, not legal. Standard float glass cracks from a temperature differential of around 30°C across a single pane. On a gas hob at full heat, that differential develops in minutes. Standard glass cracks. Toughened glass handles surface temperatures up to around 250°C before the internal stress becomes a problem. That is why it is the standard specification for splashbacks. Not building regulations. Physics.
Overhead glazing
Rooflights, glass roofs, and overhead structural glazing sit outside Part K4 but regularly come up in the same conversations. Toughened glass is not the right product for overhead applications. If it breaks above head height, it falls as granules. Laminated glass holds in the frame when it breaks, which is why it is the correct specification for overhead use. For overhead glazing that also needs to meet fire separation requirements, as applies in certain commercial buildings, fire-rated glass is the range to look at.
Part K4 covers most situations clearly. Some projects involve configurations where the critical zone boundaries are genuinely harder to read: glazing running alongside a staircase at multiple heights, or a frame combining fixed and operable panels. Where the position is unclear, building control or an experienced glazier is the right check before specifying a product.