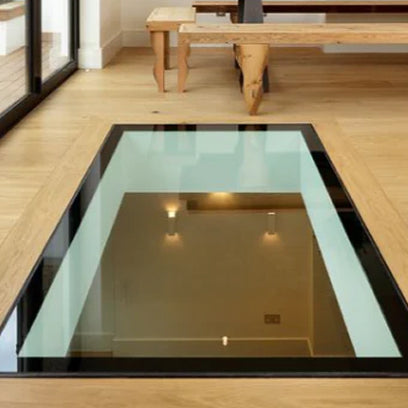
A walk on glass rooflight pulls double duty. Look up from below and it's flooding the room with daylight. Step on it from above and it's a floor panel, fully load-bearing, safe underfoot. That dual function makes it one of the most practical glazing solutions going for flat roof extensions, roof terraces and balcony builds.
But you can't just drop one in and hope for the best. Specifying properly means knowing how they're built, where they work, and what your builder needs sorted before the unit arrives on site.
How Walk On Glass Rooflights Are Constructed
This isn't a thicker version of a standard rooflight. It's a laminated structural panel, engineered from the ground up to carry foot traffic.
At Bespoke Glass Products, our walk on glass rooflights use three layers of 10mm clear toughened glass bonded together with 1.5mm EVA interlayer. The result is a solid 33mm laminated panel that people can walk across confidently.
Underneath that, a 6mm toughened glass pane is sealed on with a 15mm warm edge spacer bar. That creates a stepped insulated unit. Thermal insulation on top of structural strength. Both in one product.
The whole thing sits in a custom-fabricated steel framework, powder-coated matt black as standard. Foam sealing strips and pre-drilled countersunk holes come included. Screw it down and you're done.
Where Walk-On Glass Rooflights Work Best
Flat Roof Extensions
This is where most of them end up. You build a single-storey rear extension with a flat roof and suddenly you've got dead space above it. Inaccessible. Wasted. A walk-on glass rooflight turns that surface into a usable terrace while simultaneously pouring light into the extension below. One product solves two problems.
Upper-Floor Walkways
Multi-storey builds and conversions. Set a walk-on rooflight into a corridor or landing and light travels from the roof down into the lower floors. Cuts the need for artificial lighting in the parts of the building that are typically darkest.
Roof Terraces and Balconies
Any accessible flat roof where there's a room below that needs light. The rooflight panel sits flush with the surrounding surface. Seamless walkable area up top, illuminated space underneath.
Basement Conversions
People forget this one. Walk-on rooflights set into ground-level surfaces above basement rooms bring daylight into below-ground spaces. The difference it makes to a basement is dramatic. Goes from feeling like a bunker to feeling like an actual room.
What Your Builder Needs to Know
The Builder's Kerb
You'll need a raised upstand around the opening. That's the builder's kerb. The rooflight frame sits on it, and it handles structural support plus weatherproofing. Your builder or roofer should have this constructed before the rooflight arrives on site. Not after. Before.
Installation Sequence
Rooflight goes in first. Surrounding flooring or decking gets completed afterwards. This way the finished surface meets the glass panel flush. No lips. No trip hazards. No bodge jobs where someone's tried to work around a panel that's already been trimmed to fit.
Structural Considerations
The roof opening has to support the weight of the glass panel plus whatever live loads it'll carry. Your structural engineer should be referencing Eurocodes BS EN 1991 for the appropriate load calculations. At 33mm of laminated toughened glass plus a steel framework, these aren't lightweight units. Factor the weight into your structural design early on. Not as an afterthought when the panel's already been ordered.
Manufacturing Tolerance
All walk-on glass rooflights carry a production tolerance of ±3mm. Builders need to account for that when preparing the opening. The steel framework and foam sealing strips handle minor variations, but the kerb dimensions need to be accurate from the start.
Customisation Options
Every walk-on glass rooflight we make is built to your exact measurements. Beyond sizing, here's what you can specify.
- Black painted border encapsulated into the glass to hide the framework beneath. Six standard sizes available, or go custom on dimensions and colours
- Anti-slip surface treatments for anywhere that's exposed to rain and moisture
- Grey tint to take the edge off solar heat gain and glare on south-facing terraces
Need privacy control as well? Our switchable glass rooflights layer smart glass onto the same 33mm walk-on construction. Transparent to opaque at the press of a button. Load-bearing performance and instant privacy in one unit.
Ordering and Lead Times
Made to order. 10 working days to dispatch. Delivery is curbside, by pallet or glass-carrying van depending on size.
You've got 24 hours after placing the order to make amendments or cancel. After that, production's already underway and changes may cost extra.
Need advice on sizing, specification, or which product fits your project? Email info@bespokeglassproducts.co.uk. We manufacture everything in-house and can work from your architect's drawings or help you spec from scratch.
See the full range of glass rooflights, including frameless, walk-on and switchable options. All made to measure.