Five years ago, glass well covers were a niche spec. Something that came up occasionally on high-end residential projects or heritage conversions. Not anymore. They're turning up on specifications across residential and commercial projects with increasing regularity, and the reasons are overwhelmingly practical.
Glass well covers for builders, comes down to a simple question. How do you cover a well, void or light well safely, durably, and without creating a maintenance headache that the client calls you about three years later? For architects, it's about finding a glazing element that adds light and visual interest without blowing through structural performance or compliance requirements.
This is what you need to know as a trade professional when sourcing them.
The Specification Problem Glass Solves
Most wells and voids on residential and commercial sites need covering. The debate is always about what material.
Metal grates are what everyone defaults to. Structural, available, familiar. But they block light, they rust eventually, debris collects in the openings, and on any project where aesthetics matter even slightly, they look like an afterthought. Because usually they are.
Concrete infill removes the opening entirely. Which defeats the purpose if there's a basement or cellar below that benefits from natural light coming through.
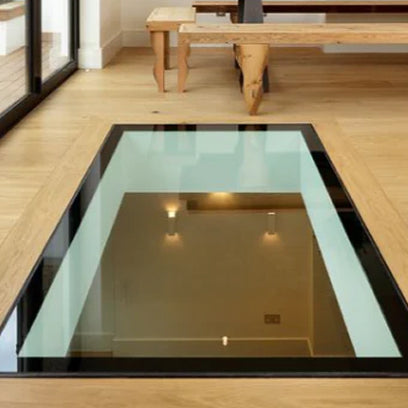
Glass well covers handle load-bearing, weather resistance, light transmission, low maintenance and aesthetics simultaneously. On barn conversions, period property renovations, basement extensions, and new builds with below-ground spaces, glass is becoming the default because genuinely nothing else covers all the requirements at once.
Structural Performance
Glass well covers from Bespoke Glass Products use three layers of 10mm toughened glass laminated with 1.5mm EVA interlayer. That 33mm laminated panel meets BS EN 1991-1-1:2002 for both uniform distributed loads and concentrated point loads.
The laminated construction is non-negotiable from a safety perspective. Under impact, laminated glass holds together. The interlayer prevents the panel from breaking apart, which eliminates fall-through risk entirely. Even if the glass fractures, nobody's going through it.
Each panel sits within a custom steel framework. UKCA-marked. Powder-coated matt black as standard. Supplied with foam sealing strips and countersunk fixing holes. For architects putting these on drawings, production tolerance is ±3mm.
Fire Rating Options
On commercial projects and multi-occupancy residential developments, fire compartmentation frequently extends to floor-level glazing. Our 33mm glass well cover is available with these ratings.
- 30-minute integrity (E30) with or without insulation
- 60-minute integrity (E60) with or without insulation
The fire rating is built into the manufacturing process, not bolted on as an afterthought. Select it at the point of order. It means you can specify a glass well cover that meets compartmentation requirements without switching to a different material entirely.
Bespoke Sizing for Real Openings
Anyone who's worked on older properties knows that well openings are rarely standard dimensions. And new builds have openings sized to the architect's design, not to whatever a manufacturer happens to stock.
Every glass well cover from Bespoke Glass Products is made to your exact dimensions. No stock sizes. No closest-fit options. No trimming on site. You send us the measurements, we manufacture to them. Precisely.
Working on a project with multiple wells at different dimensions? Same material, same finish, same quality. Just different sizes. Consistency across the project without compromise.
Insulated Options for Heated Spaces
When a glass well cover sits above a heated basement or commercial space, you get condensation. Warm air from below meets cold glass. Moisture forms on the underside. Looks terrible. Can drip. Creates a maintenance issue nobody planned for.
The insulated glass well cover prevents it. A 6mm toughened glass pane sealed to the underside with a 15mm warm edge spacer bar creates a thermal break. No condensation. Reduced heat loss. For any conditioned space below the cover, the insulated version should be the automatic specification.
Lead Times and Logistics
10 working day dispatch on all made-to-order panels. Fast enough to fit within most construction programmes without holding up the trades that follow.
Curbside delivery by pallet or glass-carrying van. These are heavy units. 33mm of laminated glass plus steel frameworks. Plan site access and manual handling before delivery day arrives.
24-hour amendment window after ordering. Beyond that, production's underway and changes will likely cost extra. Get your measurements confirmed before you place the order. Use our team to double-check if you're not sure.
Customisation for Design-Led Projects
Structural spec sorted, but the architect wants something more refined? Beyond the standard build, here's what's available.
- Black painted border encapsulated into the glass, concealing the steel framework below. Six standard sizes or fully custom dimensions and colours
- Anti-slip coatings for exterior installations. Exceeds PTV threshold of 36
- Low-iron glass for enhanced clarity and reduced green tint. Makes a visible difference on projects where the well below is a feature. Wine cellars, heritage wells, display voids
Working With Us
We supply direct to builders, developers and architects across the UK. Here's the process.
- Send us your drawings or dimensions at info@bespokeglassproducts.co.uk
- We'll advise on specification. Glass thickness, insulated vs standard, fire rating, border options
- We manufacture to your exact requirements in-house at our West Lancashire facility
- 10 working day dispatch delivered to site on your schedule
Twenty years in specialist glass manufacturing. We understand construction timelines. No long lead times. No generic sizes. No middlemen adding cost and delays.
Browse the full glass well cover range, or contact us to discuss your project specification.