Walk On Glass Skylight | 33mm
From
Couldn't load pickup availability
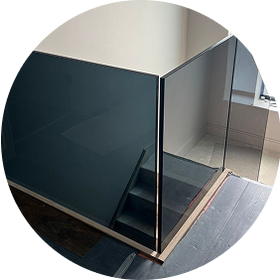
A walk on glass skylight is built to be stood on, not just looked through. It suits roof terraces, mezzanines and raised decks, anywhere the roof itself needs to double as usable floor rather than a fixed window above the room below.
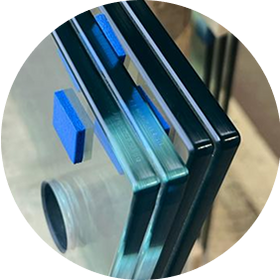
The structural pane is built from three layers of 10mm clear toughened glass laminated together with a 1.5mm EVA interlayer, giving a 33mm floor sealed to a 6mm clear toughened panel underneath with a 15mm warm edge spacer bar for a stepped, insulated unit. That layered construction is what carries the load.
If privacy is a factor as well as foot traffic, the switchable walk on glass skylight uses the same load bearing construction with a privacy layer built in underneath. Browse the full glass skylights collection for the rest of the range.
FEATURES
-
Load bearing construction: Three layers of 10mm clear toughened glass laminated with a 1.5mm EVA interlayer for a 33mm structural pane
-
Stepped insulated unit: Sealed to a 6mm clear toughened panel with a 15mm warm edge spacer bar
-
Concealed framework: Optional black painted border to hide the supporting structure beneath
-
Custom borders: Six standard border sizes, with custom sizes and colours available on request
-
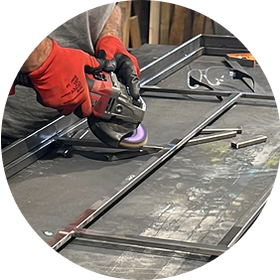
Steel support frame: Powder coated matt black as standard, with a foam sealing strip and pre-drilled countersunk holes for concrete openings
- Made to order: Fully bespoke panels cut to your exact opening, dispatched in approximately 10 working days
ORDER AND DELIVERY INFORMATION
-
Made to order: Orders can be amended or cancelled within 24 hours. After that, changes may incur additional charges
-
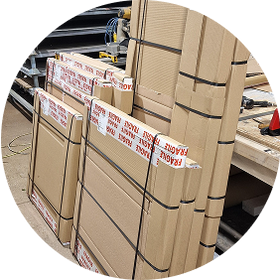
Curbside delivery only: Panels are delivered via pallet or loose from a glass carrying van. Please be prepared to receive and handle your delivery safely
-
Delivery exclusions: Orders to the following postcodes will incur small additional charges, and we will contact you after purchase to arrange payment:
AB, BT, CT, DD, DG, EH, FK, G, IV, KA, KW, KY, ML, PA, PH, PL, TD, TN23 to 30, and TR
- Production tolerance: All glass floors can have a production tolerance of plus or minus 3mm, please allow for this on your order
Specifications
Specifications
Payment & Security
We accept
All transactions are secure and encrypted.
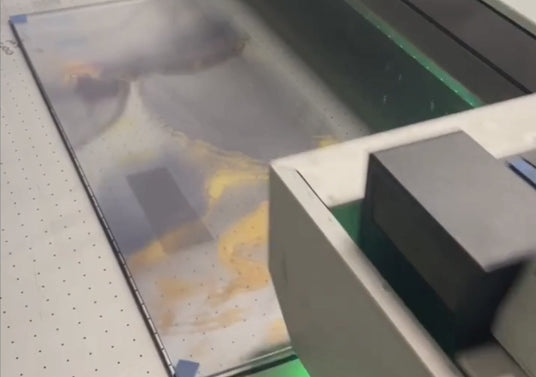
OUR PROCESS
Custom built, made-to-measure glass of the highest quality.
GLASS SPLASHBACKS
Add style and practicality to your kitchen or bathroom with our bespoke glass splashbacks. Available in a wide range of colours, finishes, and custom designs, they protect your walls while creating a sleek, modern look.
-


Your Own Image Printed on a Bespoke Size Kitchen Splashback
From
Regular price £69.99Unit price /UnavailableIn stock (780 units) -
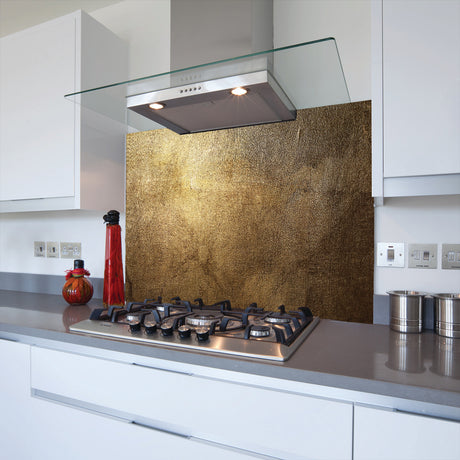

Printed Glass Kitchen Splashback Weathered Gold
From
Regular price £69.99Unit price /UnavailableIn stock (952 units) -


Printed Toughened Highland Cow Splashback in Colour
From
Regular price £69.99Unit price /UnavailableIn stock (979 units) -


Printed Glass Kitchen Grey Highland Cow Splashback
From
Regular price £69.99Unit price /UnavailableIn stock (970 units) -
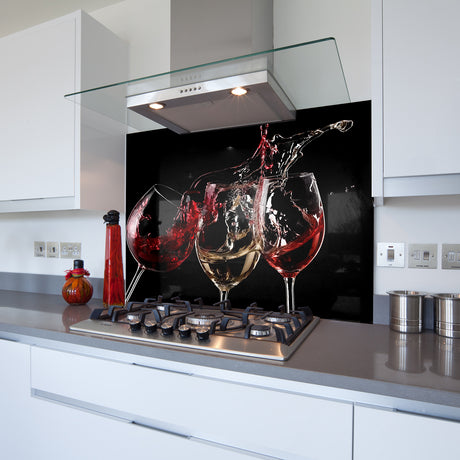

Printed Glass Kitchen Splashback Bespoke Size Toughened 3 Wine Glasses 2
From
Regular price £69.99Unit price /UnavailableIn stock (971 units) -
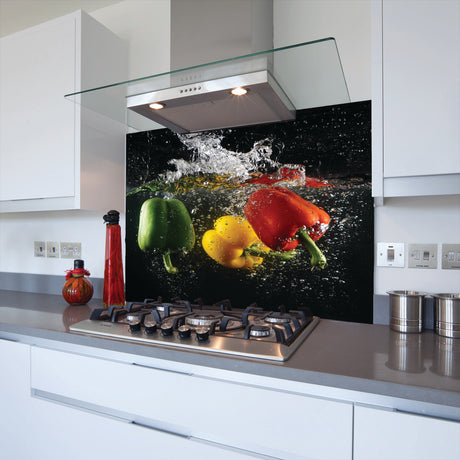

Printed Glass Kitchen Splashback 3 Peppers
From
Regular price £69.99Unit price /UnavailableIn stock (983 units) -


Printed Glass Kitchen Highland Cow Splashback
From
Regular price £69.99Unit price /UnavailableIn stock (982 units) -
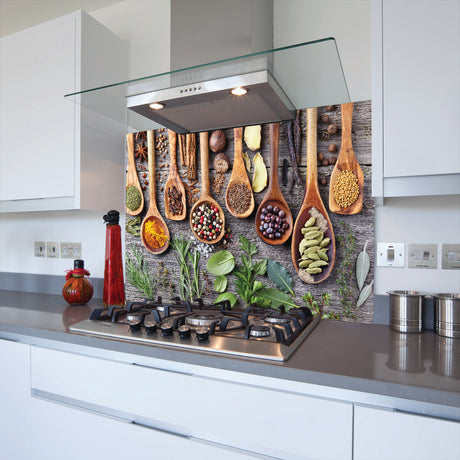

Printed Glass Kitchen Splashback Spices
From
Regular price £69.99Unit price /UnavailableIn stock (977 units)